

Cabinets take up more of your kitchen than anything else. They set the color, the mood and how well the room works every single day. Get the kitchen cabinet design right and the rest of the room tends to fall into place.
Below are 12 ideas that suit Thai homes, from a compact condo to a family townhouse. You’ll also find a quick style comparison, advice on materials for a humid climate and a simple way to plan your own layout. Prefer to talk it through? Kvik designers offer a free design consultation in any of our showrooms.
Table of Contents
What Makes a Good Kitchen Cabinet Design?
The 12 ideas below run from materials and color through to layout and storage. Pick two or three that appeal to you and see how they work together.
12 Kitchen Cabinet Ideas for Thai Homes
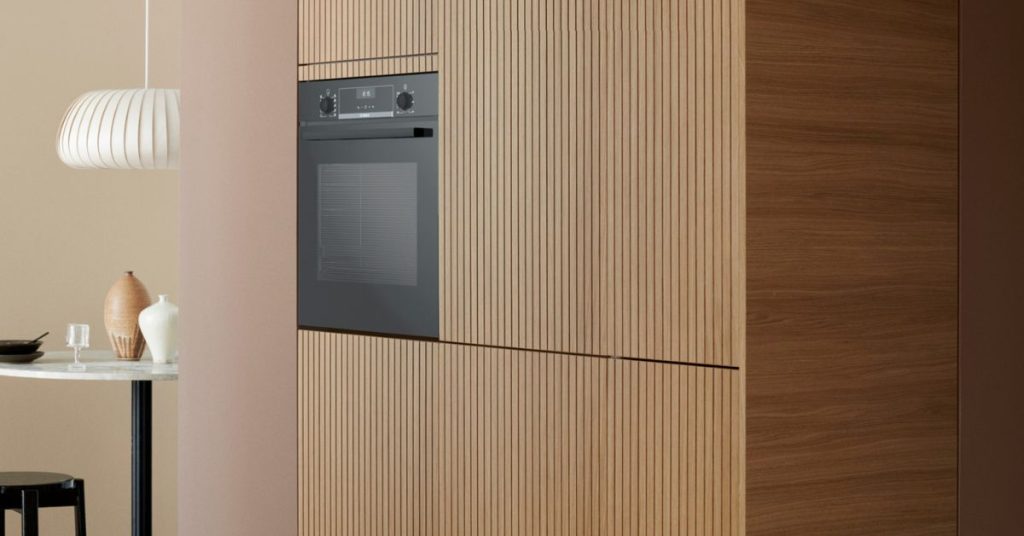
1. Natural Wood Finishes for Warmth
Wood is the easiest way to soften a kitchen. A wood-grain finish on the base cabinets or the tall units brings warmth to a room full of hard surfaces like worktops, appliances and tiles. It also sits well in Thai homes, where natural textures already run through the rest of the interior.
Light oak and ash tones keep a small kitchen bright. Deeper walnut shades suit larger rooms with plenty of daylight. For more tones and pairings, see our guide to wood kitchen design. Whatever you choose, ask how the finish handles moisture, because humidity is tougher on bare wood than most people expect.
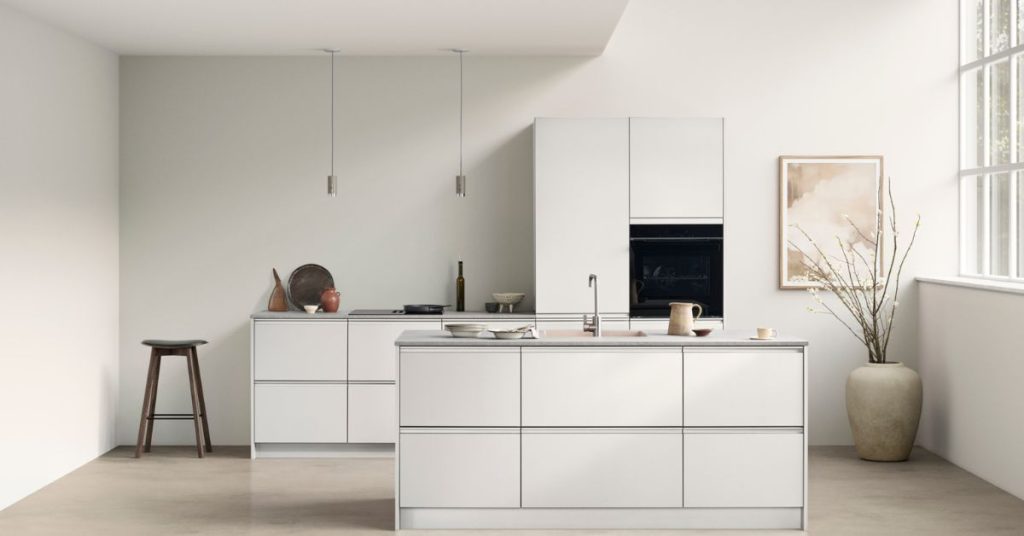
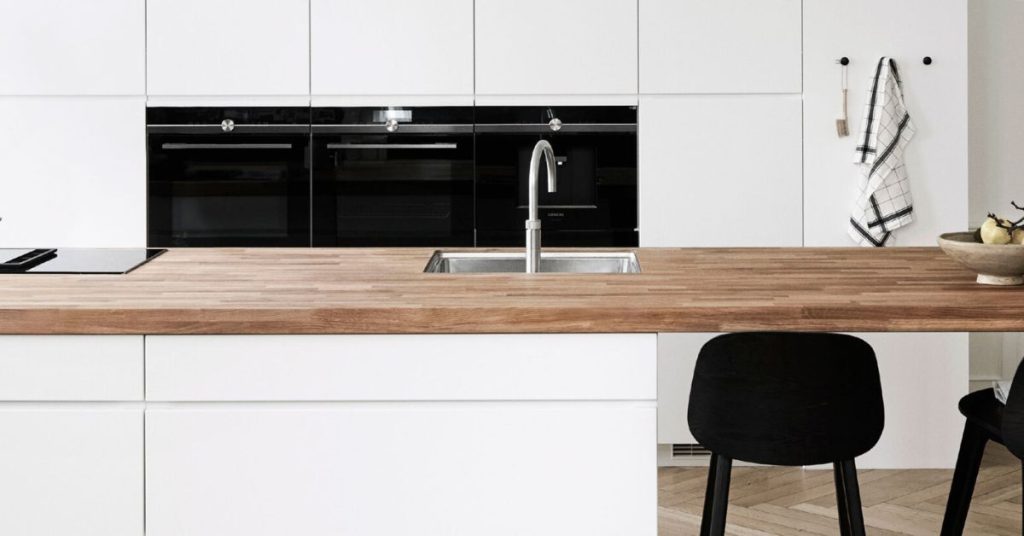
2. All-White Cabinets for a Light, Open Feel
White cabinets reflect light, so the kitchen looks bigger and cleaner. They suit Scandinavian and minimalist styles, and they work as well in a narrow condo kitchen as in a large open plan.
The risk is a flat, clinical look. A wood worktop, brushed metal handles or a textured backsplash gives the room depth without losing the brightness. Our white kitchen cabinets guide covers shades, finishes and what to pair them with.
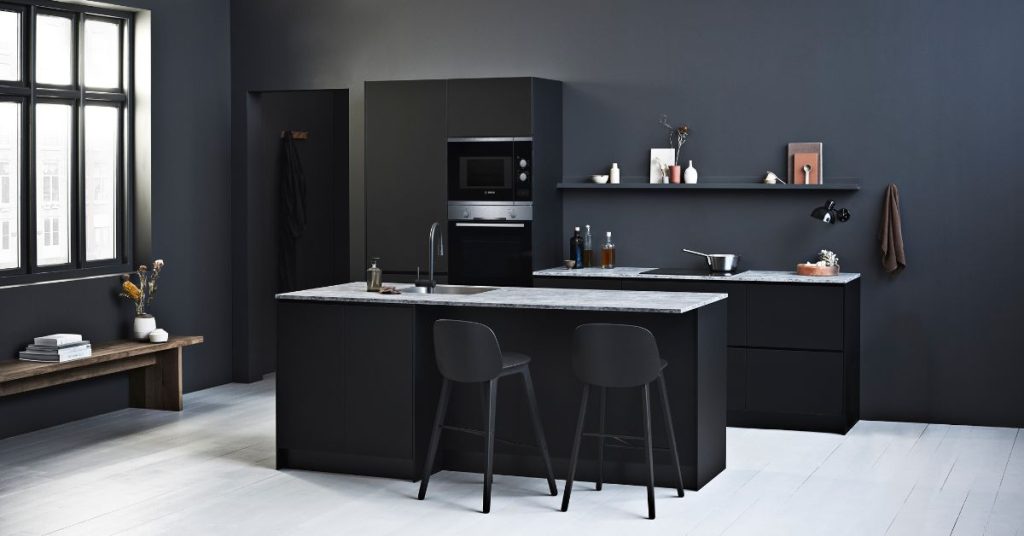
3. Bold All-Black Cabinets
Black cabinets make a statement. Pair them with a pale stone worktop or warm metal accents and the kitchen looks sharp and expensive.
The trick is light. A black kitchen needs good task lighting under the wall units and a bright ceiling, or it feels heavy by evening. A matte finish also cuts glare and keeps the mood calm. More looks are in our black kitchen design ideas.
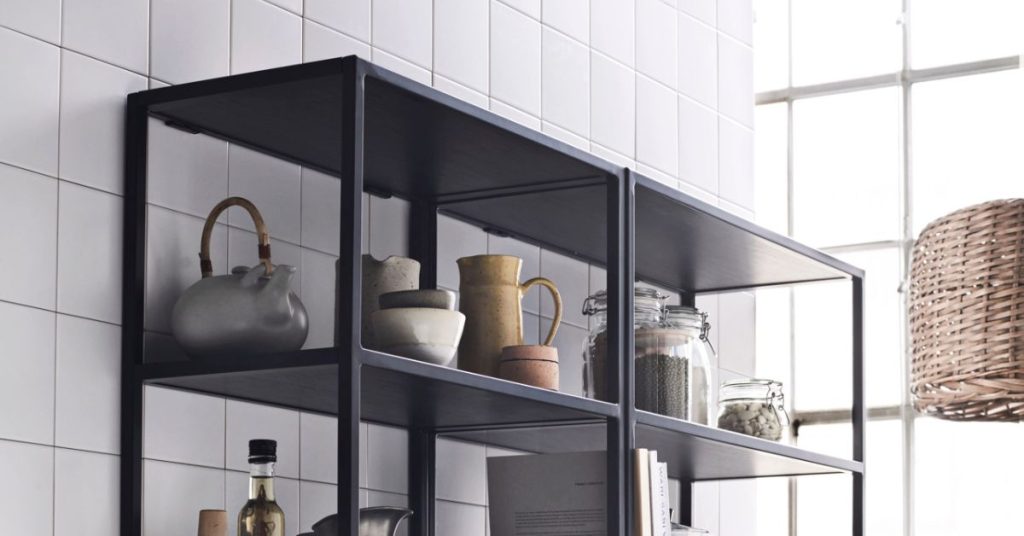
4. Open Shelves in Place of Some Doors
Swapping a few upper doors for open shelves lightens a whole wall. It’s a good home for everyday plates, glasses and a plant or two.
Keep it to one or two runs. Open shelves collect dust, and in a kitchen where you cook with high heat and oil often, they collect grease too. Put closed cabinets next to them so the clutter has somewhere to go.
5. Two-Tone Combinations
Two colors let you add personality without committing the whole room. Popular pairings are white or beige on top with wood tones below, or a deep shade on the base units with a lighter one above.
The darker color goes low because it grounds the room. The lighter one up high keeps the ceiling feeling tall. Stick to two tones plus your worktop and the result looks planned, not busy.
6. Glass-Front Display Cabinets
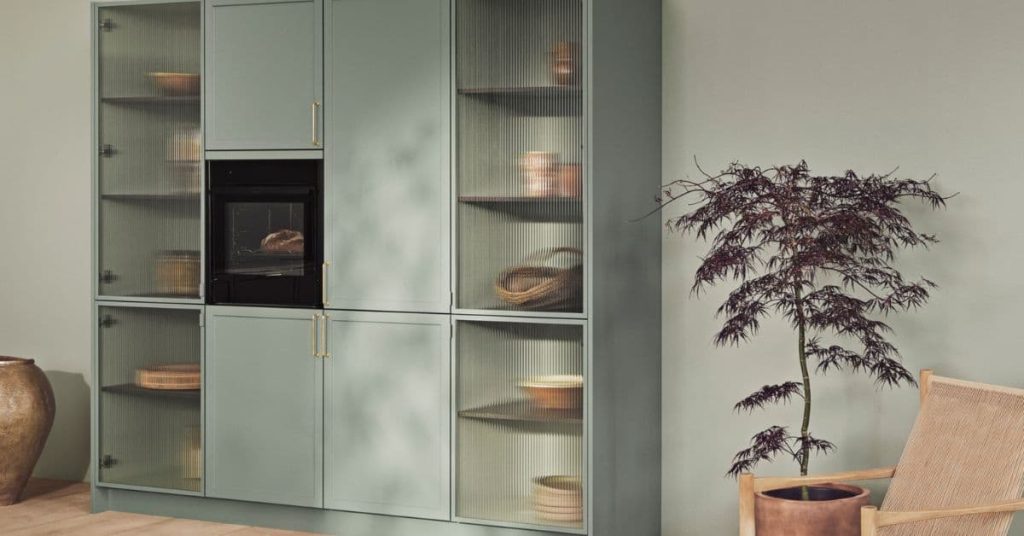
A few glass-front doors turn everyday dishes into decoration. They break up a long run of solid fronts and let light travel through the room, and interior lighting makes them glow in the evening.
The catch is tidiness. Whatever sits inside is on show, so save these for your best glassware and plates, and keep daily clutter behind solid doors.
7. Soft Color: Sage, Dusty Blue and Muted Tones
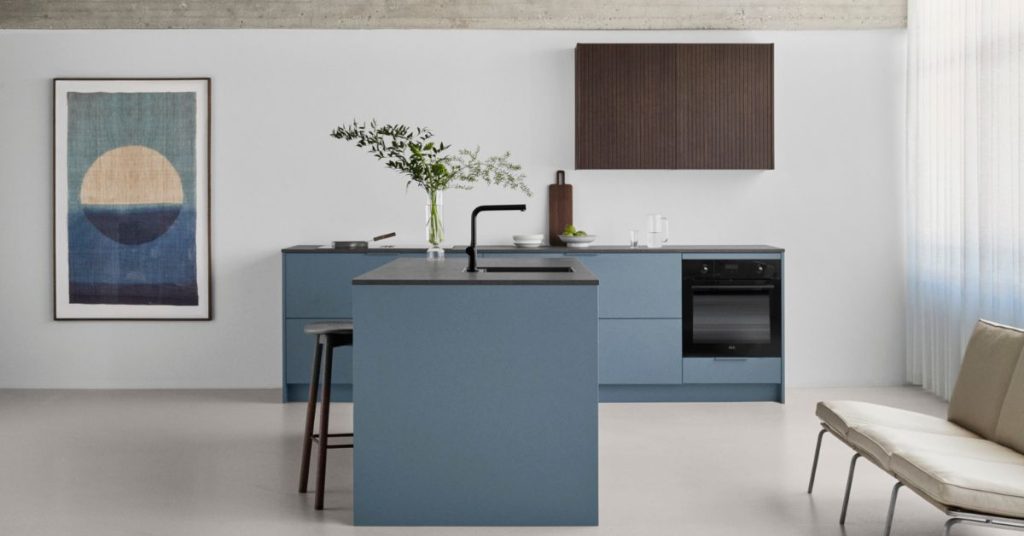
Color is back in the kitchen, but the shades that last are the muted ones. Sage green, dusty blue and warm clay feel calm and age well.
Keep the walls and worktops neutral so the cabinets are the one strong note. If you’re unsure, try the color on the base units only and keep the uppers pale.
8. Cabinets Built Into the Island
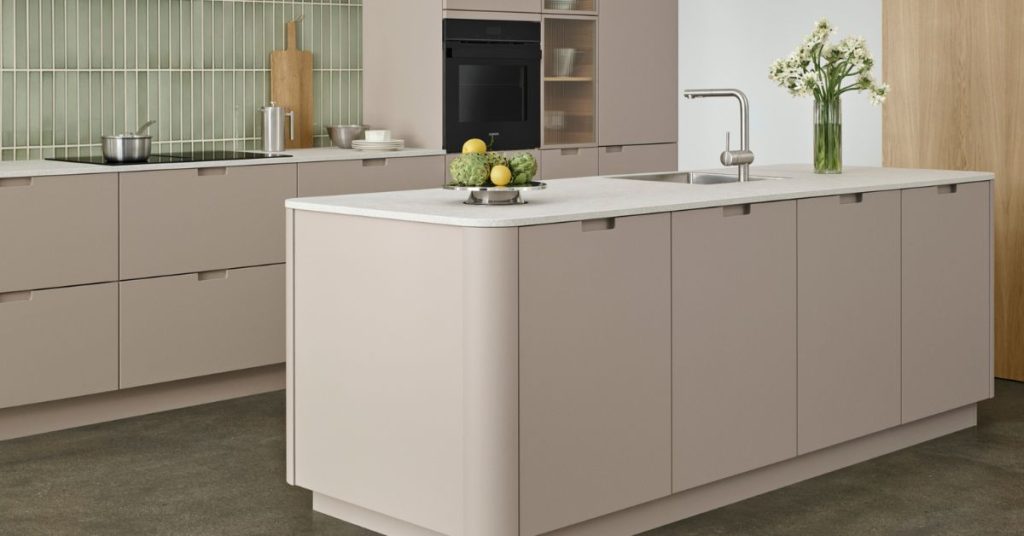
An island with cabinets on one or both sides puts storage right where you prep and serve. It suits the open-plan, social way many families cook today.
Plan the clearance carefully. You need room to walk around the island and to open drawers and doors fully. Our guide to kitchen island design covers sizes and layouts in detail.
9. Smart Interior Organization
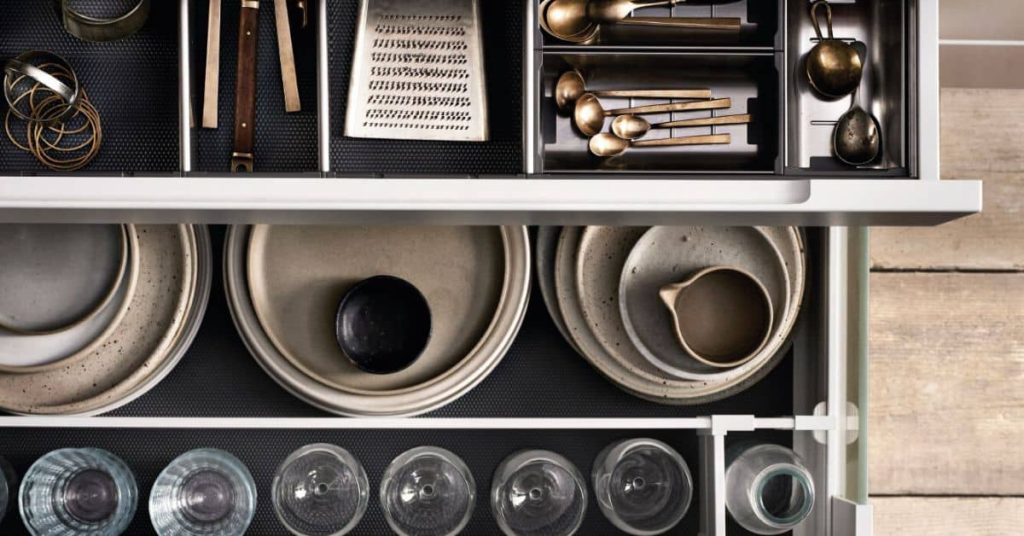
The best part of a cabinet often can’t be seen from outside. Deep drawers for pots, pull-out units for oils and spices, built-in bins and clever corner fittings put everything within reach, with no crouching or digging.
In base units, drawers usually beat shelves because you see the whole contents at once. Kvik’s XXL cabinets go a step further, adding 15 to 40% more storage than a standard cabinet, which helps most in a small kitchen.
10. Danish Classic Fronts With Soft Detailing
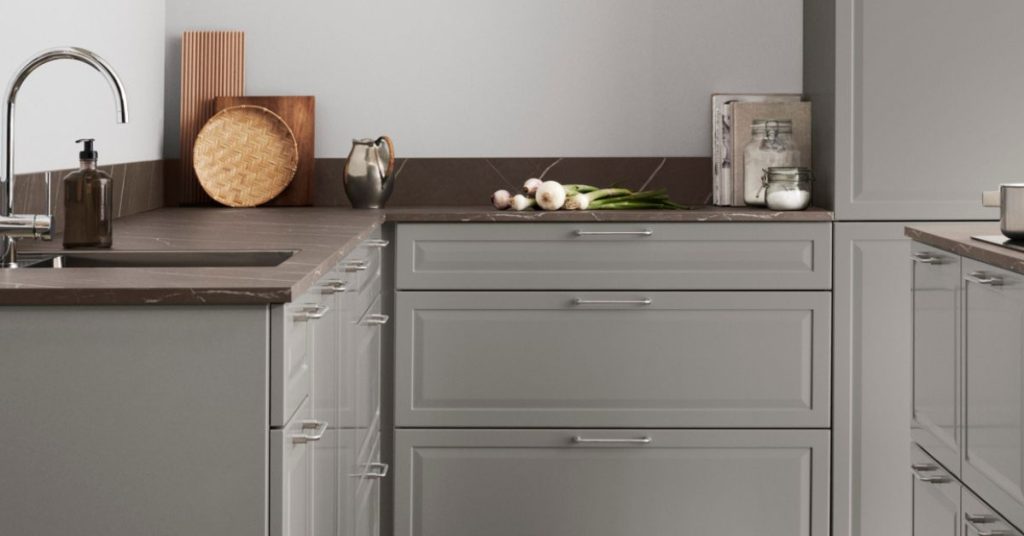
Not every home wants a flat, minimal front. Framed fronts with a subtle profile give a kitchen a calm, classic character that suits family homes and older townhouses.
Danish classic design keeps the detail restrained, with soft edges, quiet colors and good proportions rather than heavy ornament. Pair framed fronts with simple handles and a plain backsplash and the kitchen feels traditional without looking dated. For more on door styles, see our cabinet door styles guide.
11. Handle-Less Minimalist Cabinets
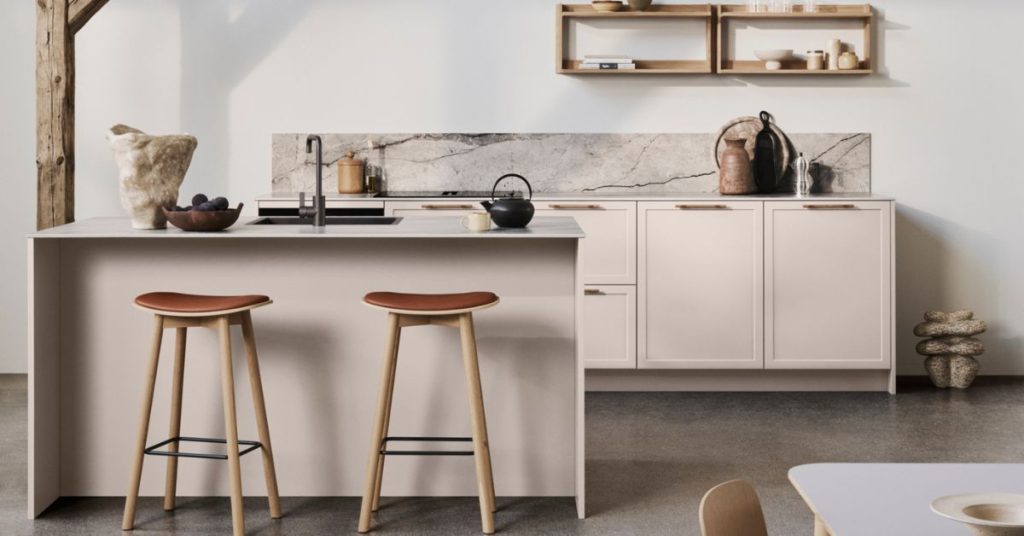
Handle-less cabinets use push-to-open mechanisms or a recessed grip edge to keep the fronts completely flat. The result is calm and uncluttered, which suits compact kitchens and Scandinavian or Japanese-inspired interiors.
Check the mechanisms carefully, since you’ll use them every day, and ask how the front finish copes with fingerprints. Our minimalist kitchen tips go further.
12. Full-Height Cabinets to the Ceiling
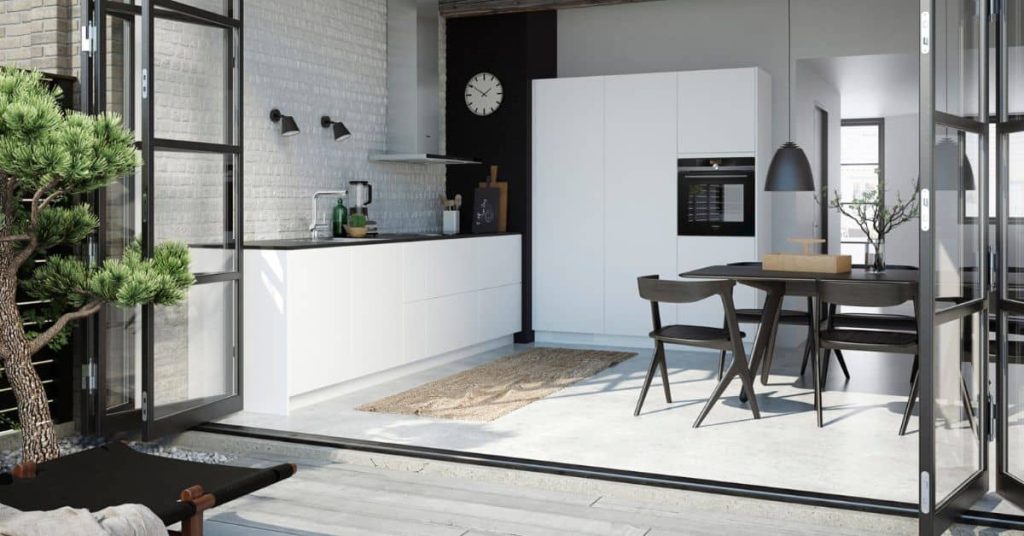
Taking wall cabinets all the way up is the simplest way to gain storage in a small kitchen. The top shelf suits things you rarely need, like large serving dishes.
It also closes the gap above the cabinets where dust and grease settle, so there’s less to clean. Just make sure the shelves you use daily sit within comfortable reach.

Kitchen Cabinet Styles Compared
Not sure which look suits your home? This table puts the main styles side by side.
| Style | Look | Best for | Watch out for |
|---|---|---|---|
| Handle-less minimalist | Flat fronts, no visible handles | Compact kitchens, modern homes | Fingerprints and mechanism quality |
| Danish classic | Framed fronts, soft colors | Family homes, townhouses | Keep hardware simple so it stays light |
| Natural wood | Visible grain, warm tones | Open kitchens facing the living area | Moisture resistance and sealing |
| All-white | Bright and clean | Condos and small kitchens | Can feel flat without texture |
| All-black | Dramatic and bold | Larger rooms with good daylight | Needs strong lighting |
| Two-tone | Two colors or color plus wood | Adding personality safely | Stay with two tones |
| Open or glass-front | Display storage | Showing off dishware | Dust, grease and constant tidying |
Want to see your own kitchen in these styles? A Kvik designer can show your layout in the Kvik Visualizer. Talk to a designer on LINE
Types of Kitchen Cabinets
Most kitchens use five kinds of cabinets. Base cabinets sit on the floor and hold the heaviest items, so drawers are worth the extra thought here. Wall cabinets hang above the worktop for daily dishes. Tall cabinets run from floor to ceiling and suit pantry items or built-in appliances. Corner cabinets need special fittings so you don’t lose the dead space. Island cabinets add storage in the middle of the room.
A strong kitchen cabinet design balances all five instead of loading everything into one run.
Choosing Cabinet Materials for Thailand's Climate
Heat and humidity are hard on kitchen materials. Moisture can swell low-grade boards, lift edges and warp doors over a few years. So when you compare cabinets, look past the color and ask three questions. What is the cabinet body made from? How are the edges sealed? How does the door cope with steam and daily cleaning?
As a rough guide, laminate and foil-wrapped fronts resist steam and wipe clean easily. Lacquered fronts look smooth and rich but need gentler cleaning. Natural wood and veneer bring warmth but need a proper seal. For handles and fittings, stainless steel and aluminum hold up better than thin plated metal.
Your worktop faces the same conditions, so choose it at the same time. Our countertop design ideas guide compares the main materials, and the door finishes guide goes deeper on fronts.
Ventilation matters as well. Steam and grease settle on the nearest surfaces, so a good extractor hood does more to protect your cabinet fronts than any cleaning routine. Plan its position together with the wall cabinets, not afterward.
How to Plan Your Kitchen Cabinet Design
- Measure the room and mark the windows, doors, plumbing and power points. These fix where cabinets can and can’t go.
- List what you need to store. Count your pots, appliances and dry goods, because that list decides how many drawers and tall units you need.
- Choose a layout. L-shaped, U-shaped, galley and island layouts each change how the cabinet runs fit together.
- Plan by zone. Put cookware drawers near the hob, plates near the dishwasher and bins near the prep area.
- Pick the style, color and handles last, once the layout and storage work.
- Set a budget and ask a designer to price the full plan before you commit.
On dimensions, base cabinets are commonly about 60 cm deep, with worktops at around 90 cm high. The gap between the worktop and the wall cabinets is often 50 to 60 cm. Adjust these to the height of the person who cooks most.
Cabinet Design for Small Kitchens and Condos
In a small kitchen or condo, go light, go tall and use drawers. Pale or reflective fronts bounce light around the room. Full-height wall cabinets add storage without using any floor space. Deep drawers in the base units let you reach everything without bending into a dark corner. Keep the upper cabinets the same depth so nothing sticks out at head height.
Common Mistakes to Avoid
Three mistakes come up again and again. The first is choosing the style before the layout, which leaves you with beautiful doors and a kitchen that’s awkward to cook in. The second is forgetting clearance, so drawers hit the island or the oven door blocks the walkway.
The third is skimping on the inside. Good fronts can hide cheap fittings until the first sagging drawer, so ask which hinges and runners are used. A sound kitchen cabinet design is planned from the inside out.
Kvik Kitchen Cabinet Collections
Every Kvik kitchen is a real Danish design, imported and fitted by in-house installers. Cabinets and doors carry a 10-year warranty. To see what’s available in Thailand, browse the kitchen collections and door fronts, or visit a Kvik showroom to see the finishes and fittings in person.
Plan Your Kitchen With a Kvik Designer
Whether you’re renovating a condo or building a new home, a good kitchen cabinet design starts with your own space and your own habits. A Kvik designer will work from your floor plan and turn your ideas into a layout that fits.
Frequently Asked Questions
What is the best kitchen cabinet design for a small kitchen?
For a small kitchen, choose light or reflective fronts, full-height wall cabinets and deep drawers in the base units. This kitchen cabinet design adds storage without crowding the room. Handle-less fronts keep the lines clean. A Kvik designer can test layouts against your exact floor plan in a free consultation.
What are the most popular kitchen cabinet styles?
The most common kitchen cabinet styles are minimalist flat fronts, Danish classic framed fronts, natural wood and two-tone combinations. Kvik offers real Danish designs across these looks, and a designer can help you match a style to your home and budget.
Which cabinet material is best in a humid climate?
Choose moisture-resistant cabinet bodies, sealed edges and wipe-clean fronts such as laminate or foil-wrapped finishes. Avoid unsealed solid wood and low-grade board, which can swell in Thai humidity. Ask any supplier for written material specifications before you decide.
What are standard kitchen cabinet dimensions?
Base cabinets are commonly about 60 cm deep with worktops around 90 cm high, and wall cabinets sit roughly 50 to 60 cm above the worktop. Adjust these to the height of the person who cooks most. Kvik designers check dimensions against your layout during a free consultation.
How much does a custom kitchen cabinet design cost?
The cost depends on the size of the kitchen, the finishes and the fittings you choose. Kvik offers a free design consultation and will prepare a quote for your plan, so you can see the price of your own kitchen before you commit.
